Home
Floor Plans
The Villas
The Twin Villas
The Ridge
The Meadows
The Estates
Virtual Tours
Community Maps
Master Plat Map
The Villas
The Twin Villas
The Manors
The Meadows
The Ridge
The Estates
The Reserve
Available Homes
Community Info
Contact
FLOOR PLAN SELECTIONS IN
THE MEADOWS
New Homes from the $700's to $1 mil
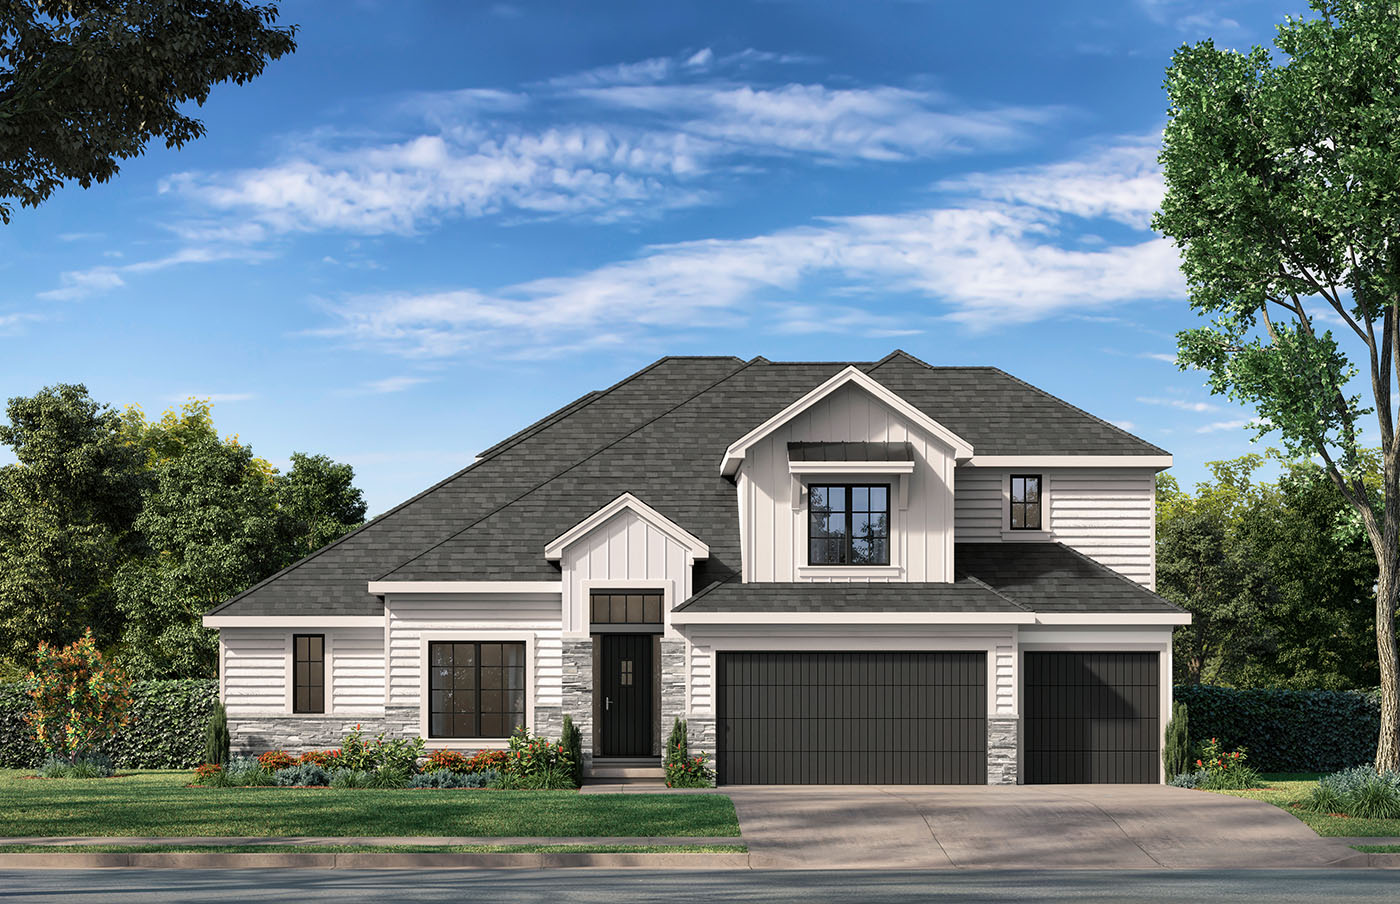
The Aspen I
J.S. Robinson Homes
2 Story
4 Beds
3.1 Baths
2,801 Sq.Ft.
3 Car Garage
View Plans & Photos
Ask A Question
The Avala
J.S. Robinson
Reverse
4 Beds
3 Baths
3211 Sq.Ft.
3 Car Garage
View Plans & Photos
Ask A Question
The Avala Exp
J.S. Robinson Homes
Reverse 1.5 Story
4 Beds
3 Baths
3,509 Sq.Ft.
3 Car Garage
View Plans & Photos
Ask A Question
The Cypress
J.S. Robinson Homes
1.5 Story
4 Beds
3.1 Baths
3,367 Sq. Ft.
3 Car Garage
View Plans & Photos
Ask A Question
The Haley Expanded
New Mark Homes
1.5 Story
4 Beds
4.1 Baths
3,270 Sq. Ft.
3 Car Garage
View Plans & Photos
Ask A Question
The Kinsley
New Mark Homes
1.5 Story
5 Beds
4 Baths
3,315 Sq. Ft.
3 Car Garage
View Plans & Photos
Ask A Question
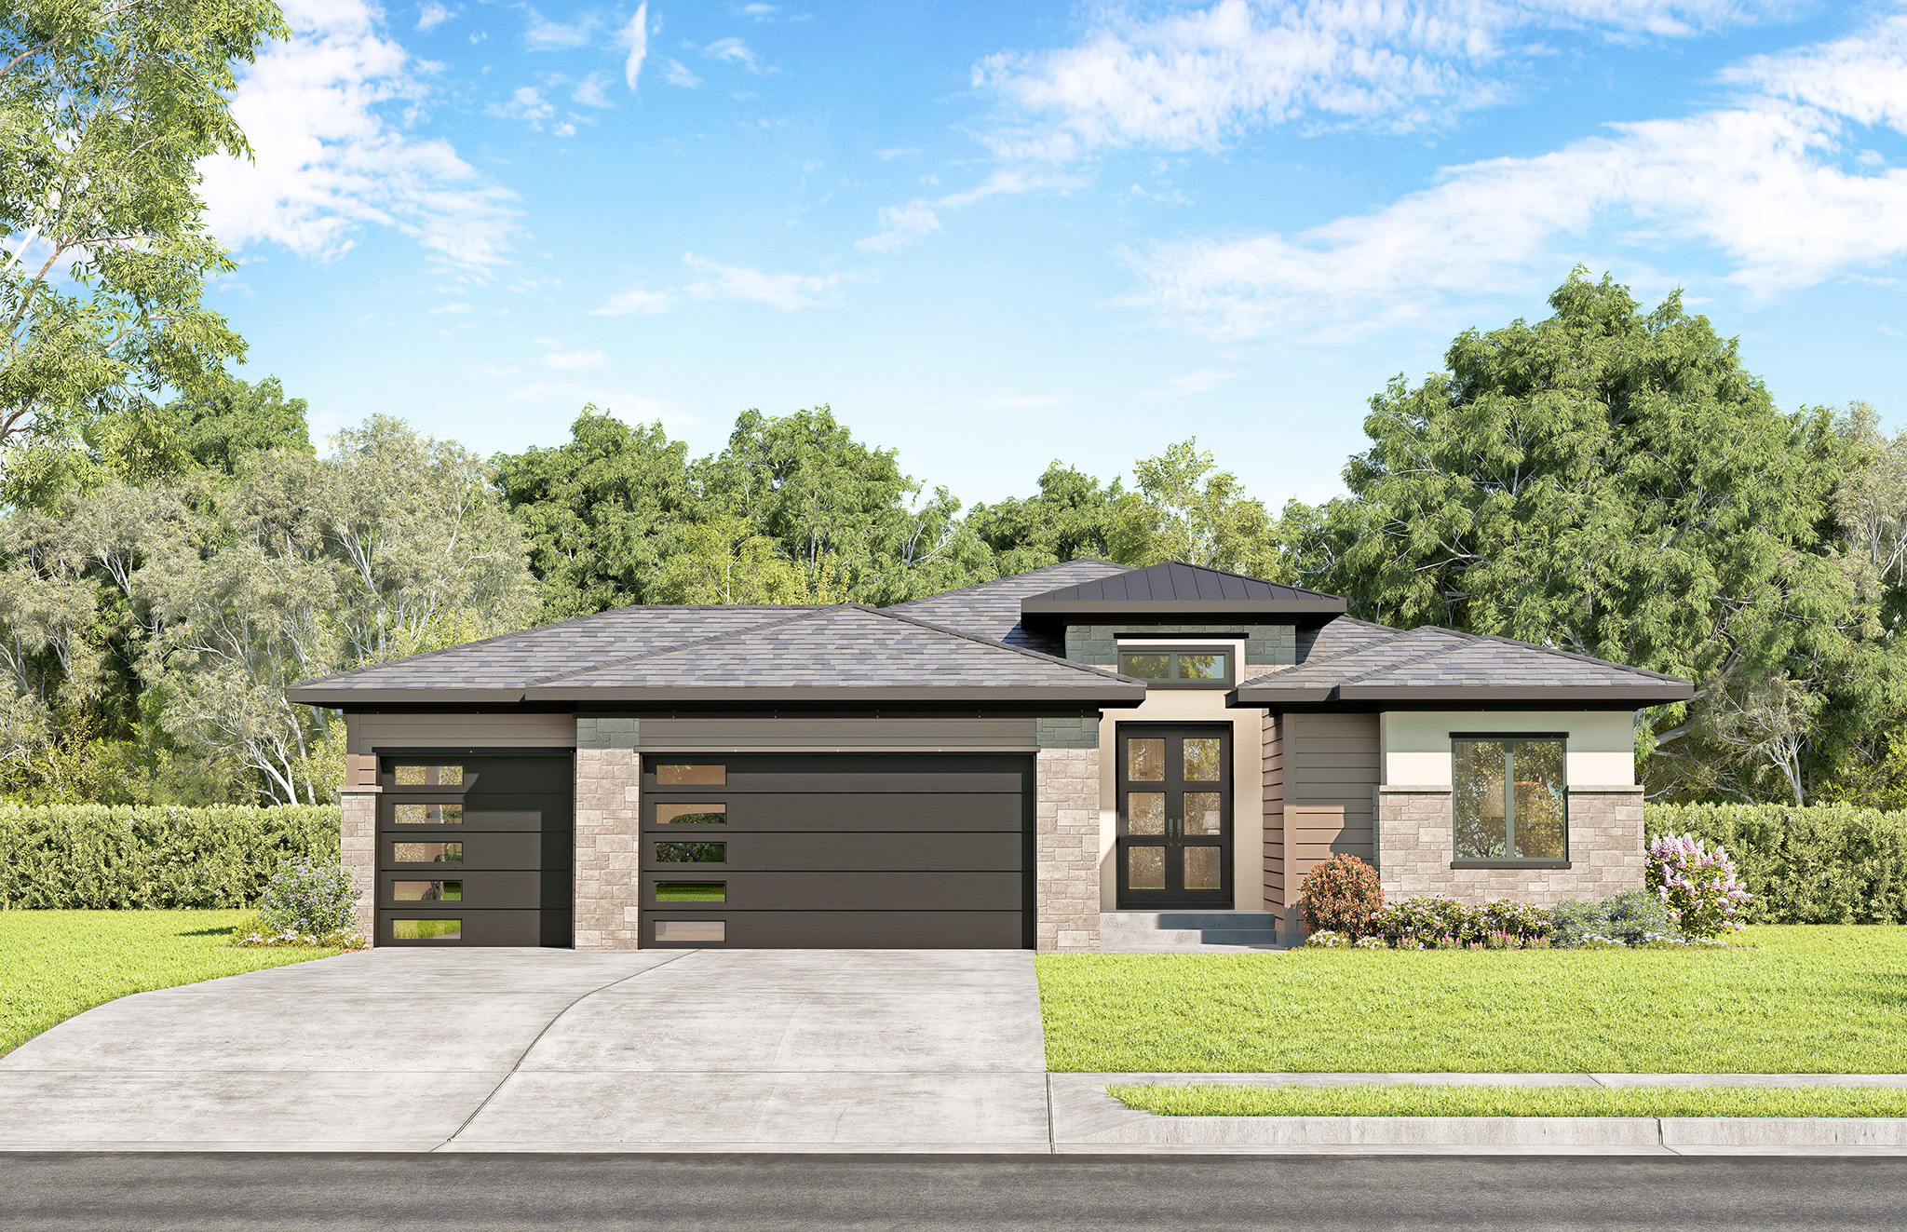
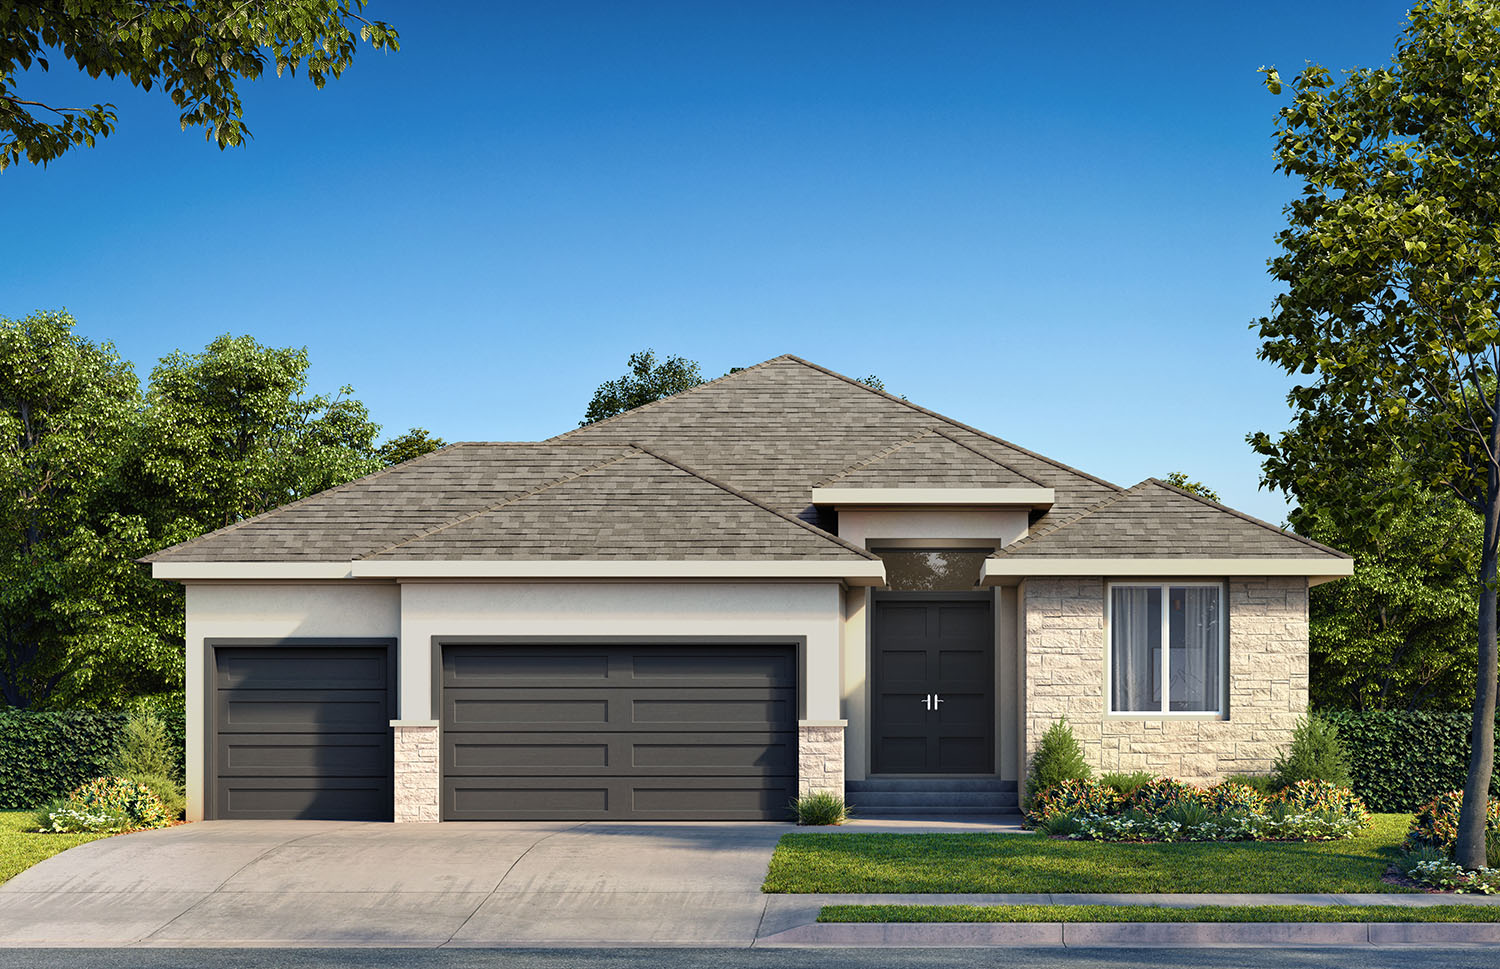
The Malbec
SAB Homes
Ranch
3 Beds
3 Baths
1,850 Sq.Ft.
3 Car Garage
View Plans & Photos
Ask A Question
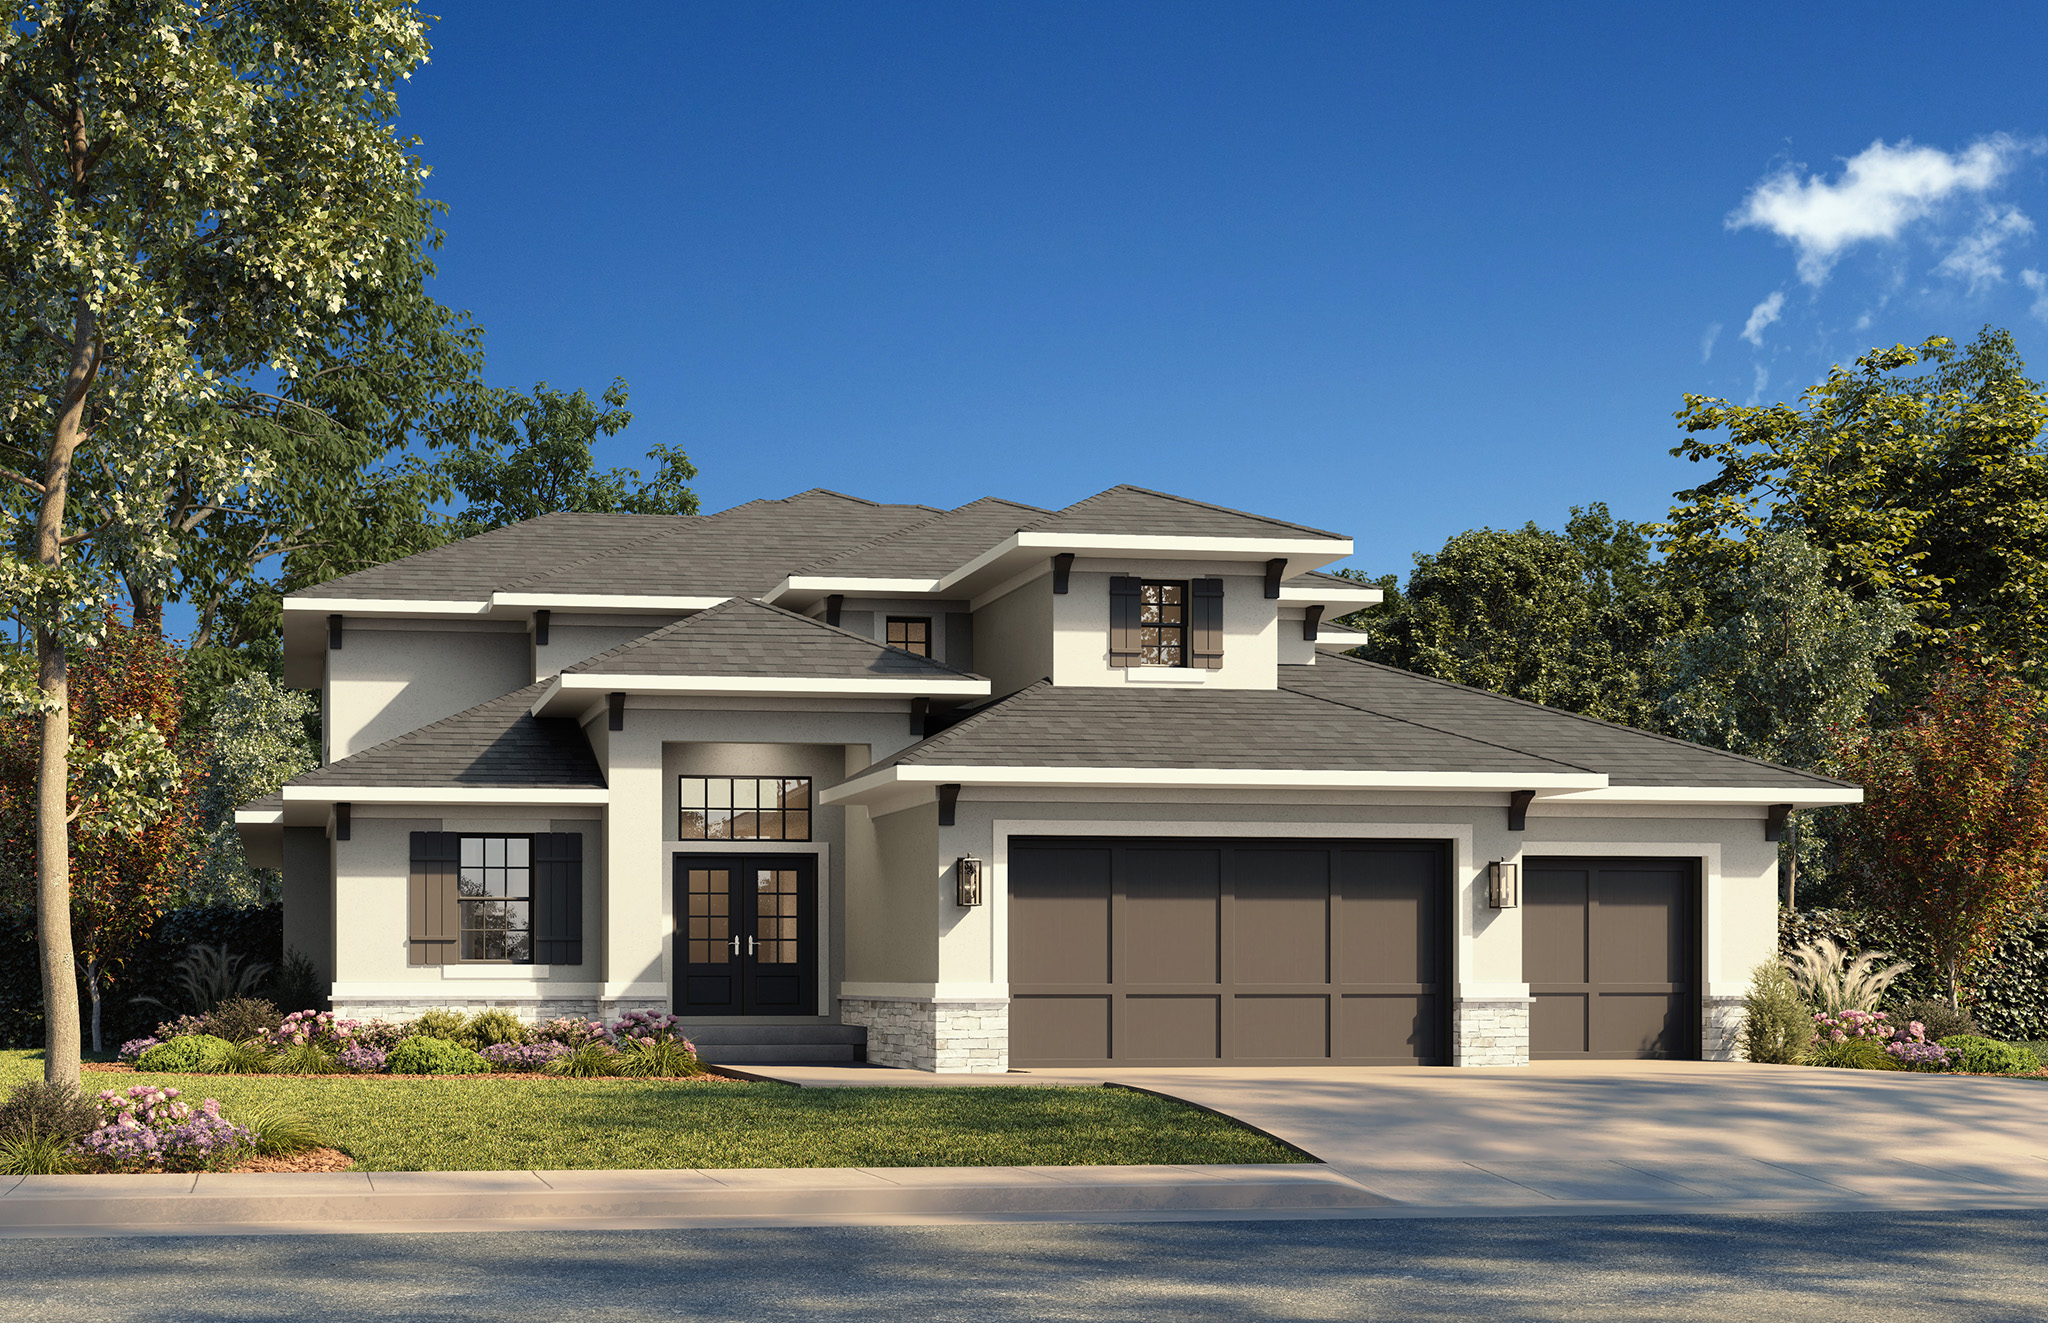
The Mila
SAB Homes
1.5 Story
5 Beds
5.1 Baths
3,388 Sq.Ft.
3 Car Garage
View Plans & Photos
Ask A Question
The Morgan
New Mark Homes
Reverse
4 Beds
3 Baths
3,320 Sq. Ft.
3 Car Garage
View Plans & Photos
Ask A Question
The Redland
SAB Homes
2 Story
4 Beds
3.1 Baths
2,667 Sq. Ft.
3 Car Garage
View Plans & Photos
Ask A Question
The Riviera Prairie
SAB Homes
Reverse
4 Beds
3.5 Baths
3090 Sq.Ft.
3 Car Garage
View Plans & Photos
Ask A Question
The Rockwell
SAB Homes
Reverse
4 Beds
3.5 Baths
3,363 Sq.Ft.
3 Car Garage
View Plans & Photos
Ask A Question
The Rosedale
SAB Homes
1.5 Story
4 Beds
3.1 Baths
2,881 Sq. Ft.
3 Car Garage + 1 Tandem
View Plans & Photos
Ask A Question
The Solaia II
SAB Homes
Reverse
4 Beds
3 Baths
2,871 Sq. Ft.
4 Car Garage
View Plans & Photos
Ask A Question
The Timberland Exp
New Mark Homes
1.5 Story
5 Beds
4 Baths
3,084 Sq. Ft.
3 Car Garage
View Plans & Photos
Ask A Question
The Timberland Reverse
New Mark Homes
Reverse
4 Beds
3 Baths
3,024 Sq. Ft.
3 Car Garage
View Plans & Photos
Ask A Question
Have a Question?
Our community specialists will get back to you as soon as possible!
SEND US A MESSAGE
GIVE US A CALL
VISIT US
83rd & Monticello Road | Shawnee, KS
Broker: Cory Stewart